Get $1,925 Cash Back
27 HILDRED CUSHING WAY, Uxbridge — listed at $769,900. Earn buyer cashback at closing. No catches, just more money in your pocket.
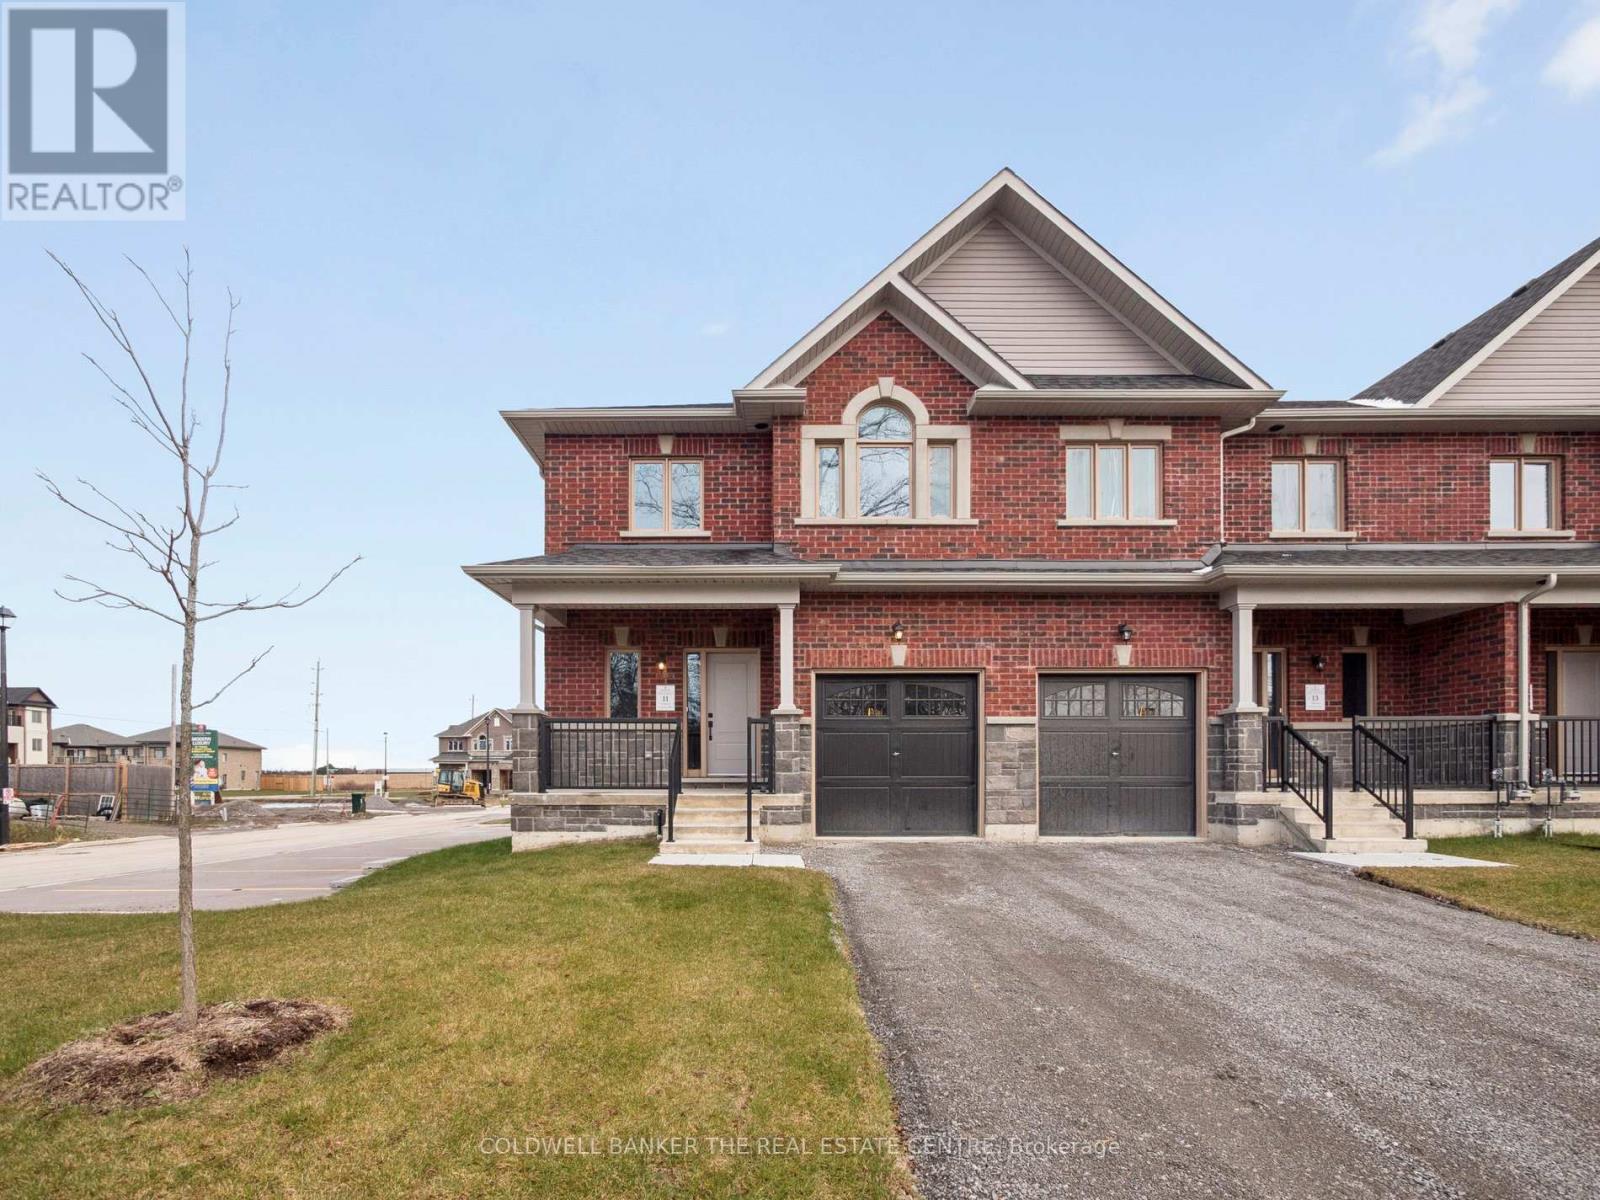
Welcome to 27 Hildred Cushing Way- an impressive 1,709 square foot townhouse you won't want to miss. Professionally designed by an interior designer, this home offers a bright, open-concept main floor with a beautifully upgraded kitchen. Upstairs, a second-floor laundry and three spacious bedrooms, all featuring nine-foot ceilings. Upgrades include hardwood flooring and tiles throughout, a seamless glass shower in the luxurious primary ensuite, and a stained solid oak staircase. Local amenities include schools, hospital and walking trails. Quick closing available. HST rebate available. (id:60164)
| Room | Level | Dimensions |
|---|---|---|
| Foyer | Main level | — |
| Laundry room | Second level | — |
| Living room | Main level | 3.71 x 3.87 meters |
| Dining room | Main level | 3.11 x 2.5 meters |
| Kitchen | Main level | 6.15 x 3.53 meters |
| Partial bathroom | Main level | — |
| Primary Bedroom | Second level | 3.74 x 3.68 meters |
| Bathroom | Second level | — |
| Bedroom 2 | Second level | 3.93 x 2.38 meters |
| Bedroom 3 | Second level | 3.11 x 3.35 meters |
| Bathroom | Second level | — |
What are the ongoing costs beyond the mortgage?+
Budget for heating is forced air, natural gas. Always verify the latest figures with your agent before making an offer — these change yearly.
Is there air conditioning?+
No central cooling is listed. Budget for portable or window units, or get a quote for adding central air — typically $5,000–$10,000 installed.
Is 27 HILDRED CUSHING WAY a good fit for a growing family?+
With 3 bedrooms and 3 bathrooms, there's room for kids plus a guest room or home office. The 2-storey layout keeps living and sleeping areas separated.
Does it have a basement, and is it finished?+
Yes — Unfinished, Full. A finished basement adds meaningful living space beyond the listed square footage.
How is the home heated? Is it efficient?+
Heating is forced air, natural gas. Gas heating is generally the most cost-efficient option in Ontario winters.
How is the space laid out across floors?+
This is a 2-storey single family. The 3 bedrooms and 3 bathrooms are typically split with living areas on the main floor and bedrooms above — confirm the exact layout during a showing.
Ask About This Property
Nearby Places
Searching nearby places…
Similar listings















 For Sale24 days33
 For SaleNew45
 For Sale72 days14
 For Sale20 days47

The listing data above is provided under copyright by the Canadian Real Estate Association. While the information is considered reliable, its accuracy is not guaranteed by the Canadian Real Estate Association or getsetsold.ca. Neither getsetsold.ca nor its affiliates make any representations or warranties, express or implied, regarding the accuracy or completeness of the information presented here.